

VDG-04 / Standards
Standards, deliverables, and a sheet you can inspect.
What you get, in what format, and what a finished sheet looks like. Toggle the layers on the sample below, including the conflicts an architect's read catches.
Deliverables matrix
What leaves this office.
Stage numbers refer to the five-stage workflow.
| Deliverable | Format | Stage | Notes |
|---|---|---|---|
| Approval submittals | Stage 03 | Bookmarked set formatted for EOR and architect review | |
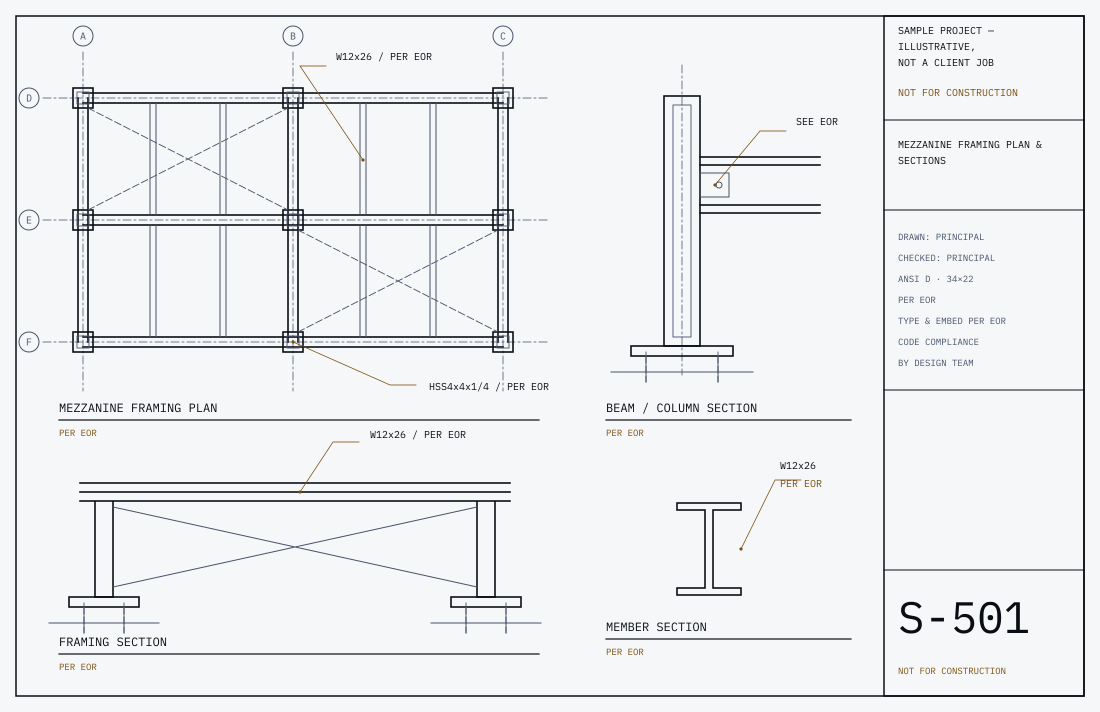
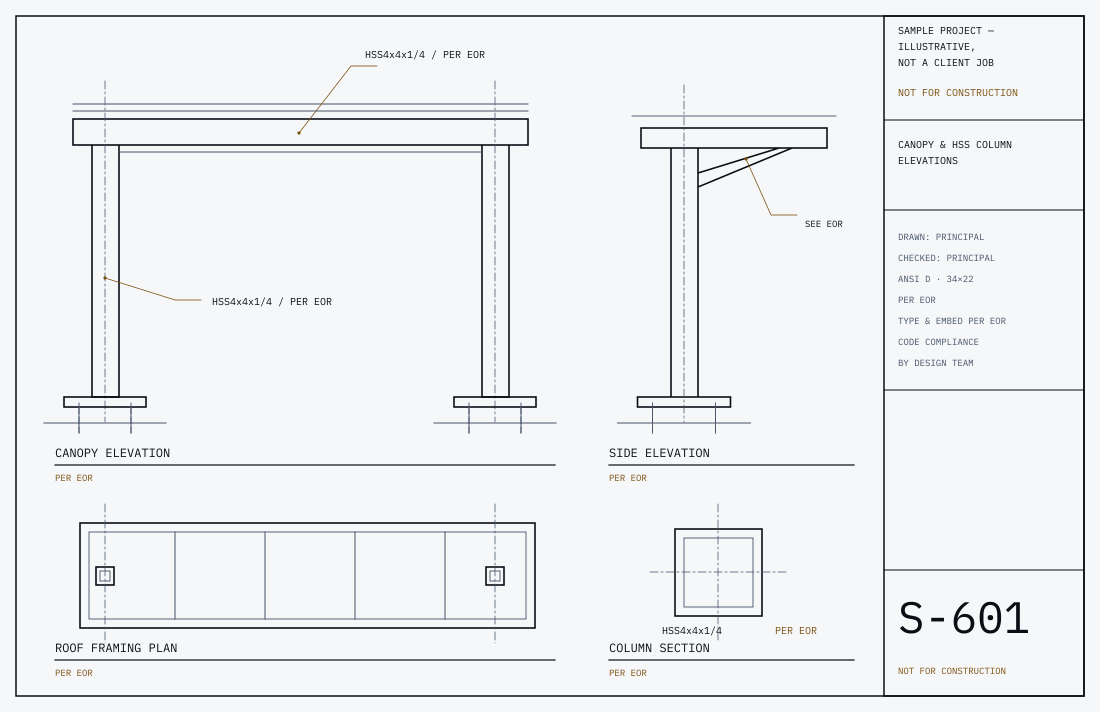
| Fabrication shop drawings | ANSI D / ARCH D · 11x17-ready | Stage 04 | Piece and assembly sheets, legible at half scale |
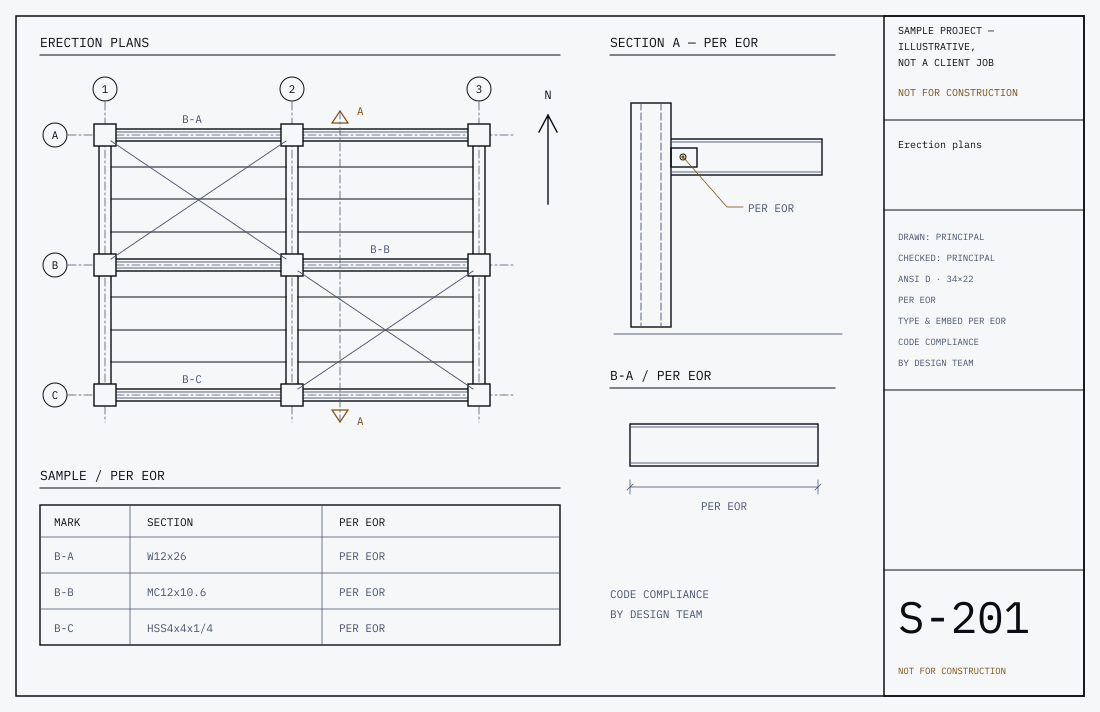
| Erection plans | PDF + DWG | Stage 03–04 | Piece marks keyed to the shop sheets |
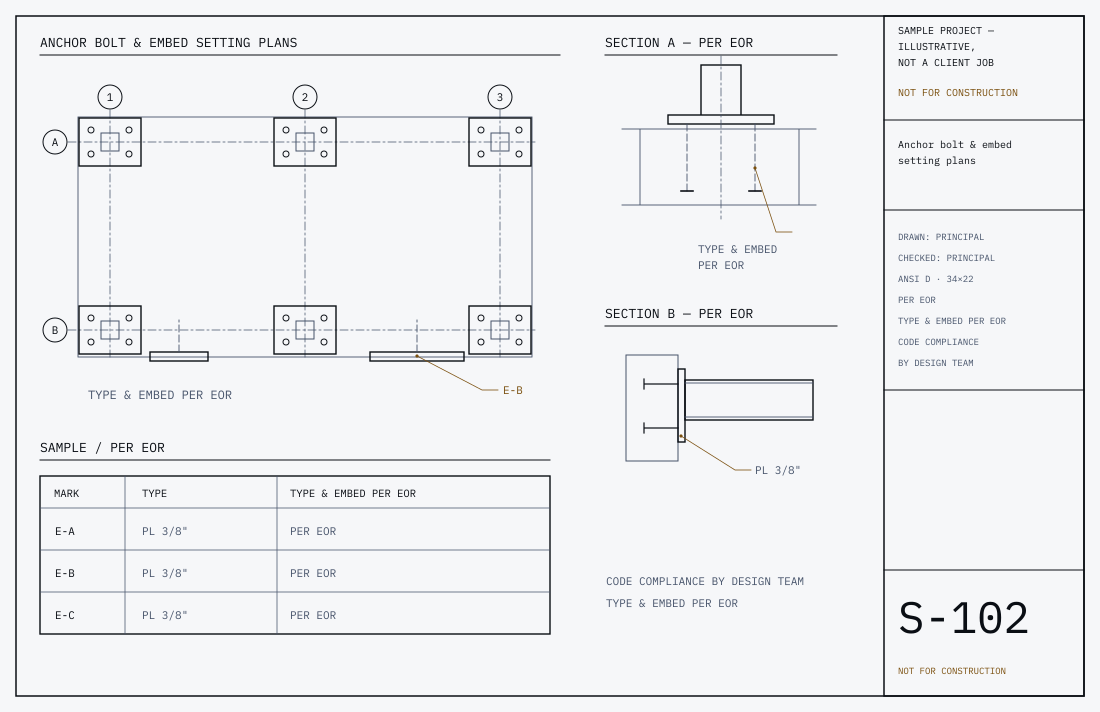
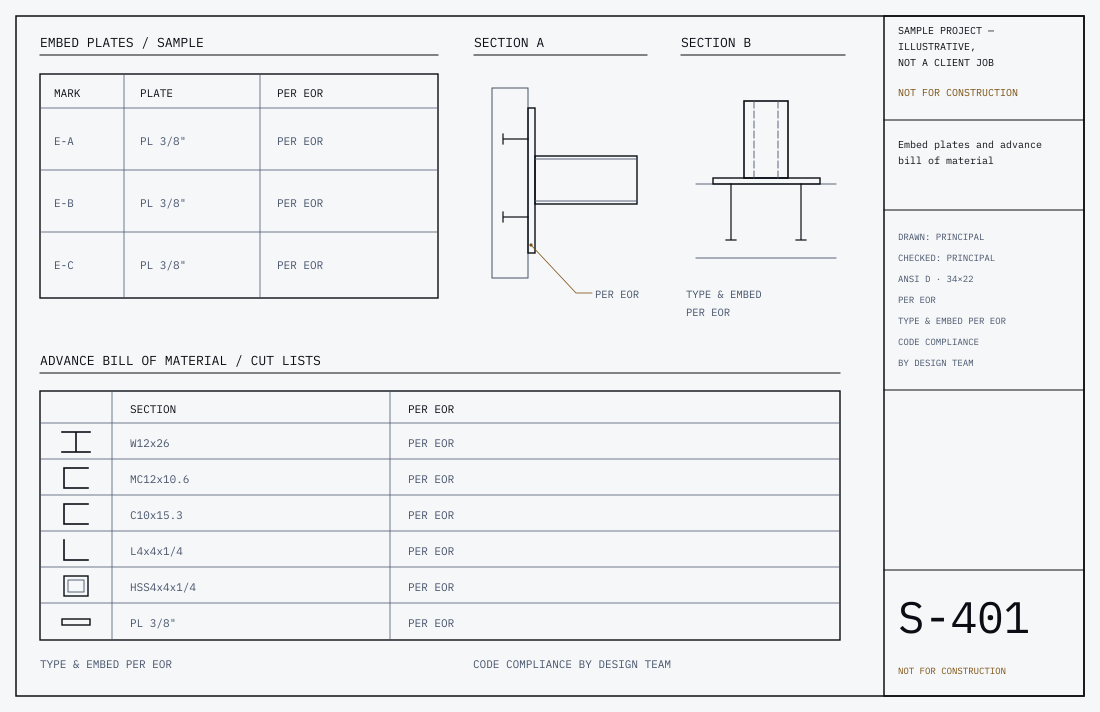
| Anchor bolt & embed setting plans | PDF + DWG | Stage 03 | Issued early so concrete is not waiting on steel |
| Advance bill of material / cut lists | Stage 04 | For mill orders and shop cutting | |
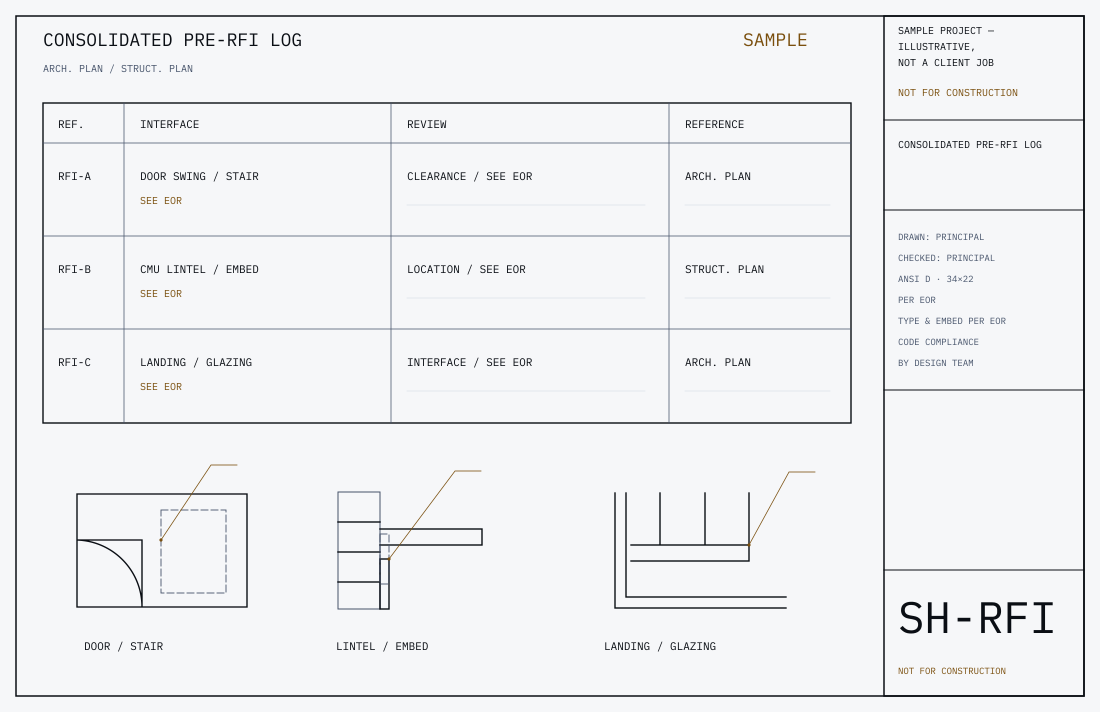
| RFI logs | Stage 02 → | One running log with sheet references and status | |
| Native drawing files | .DWG · AutoCAD 2024 LT | Stage 04 | Released with the fabrication package |
- AISC 303
- Code of Standard Practice for Steel Buildings and Bridges: the basis for how drawings are prepared, submitted, and revised.
- AWS A2.4 / D1.1
- Weld symbols drawn to A2.4. Weld sizes and procedures follow the Engineer of Record's design under D1.1.
- OSHA / ADA
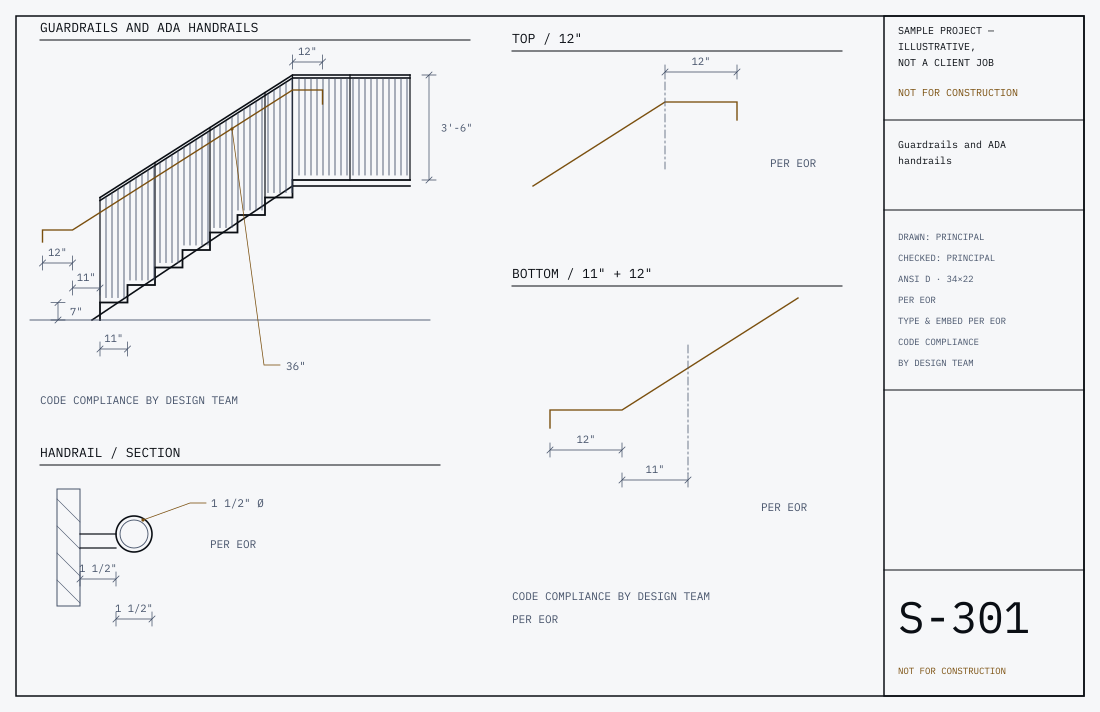
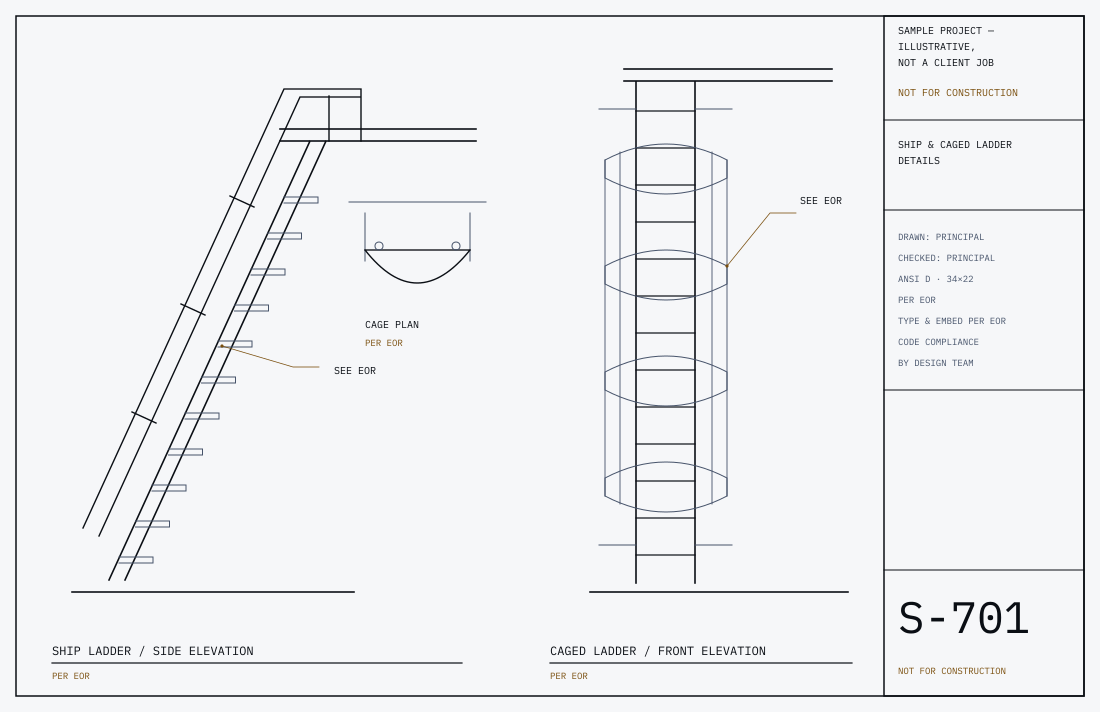
- Stair, ladder, guard, and handrail dimensions are drawn to the contract documents and checked against the code dimensions the design team cites.
- Sheet sizes
- ANSI D (34x22) or ARCH D (36x24), composed so text and dimensions stay readable on an 11x17 half-scale print.
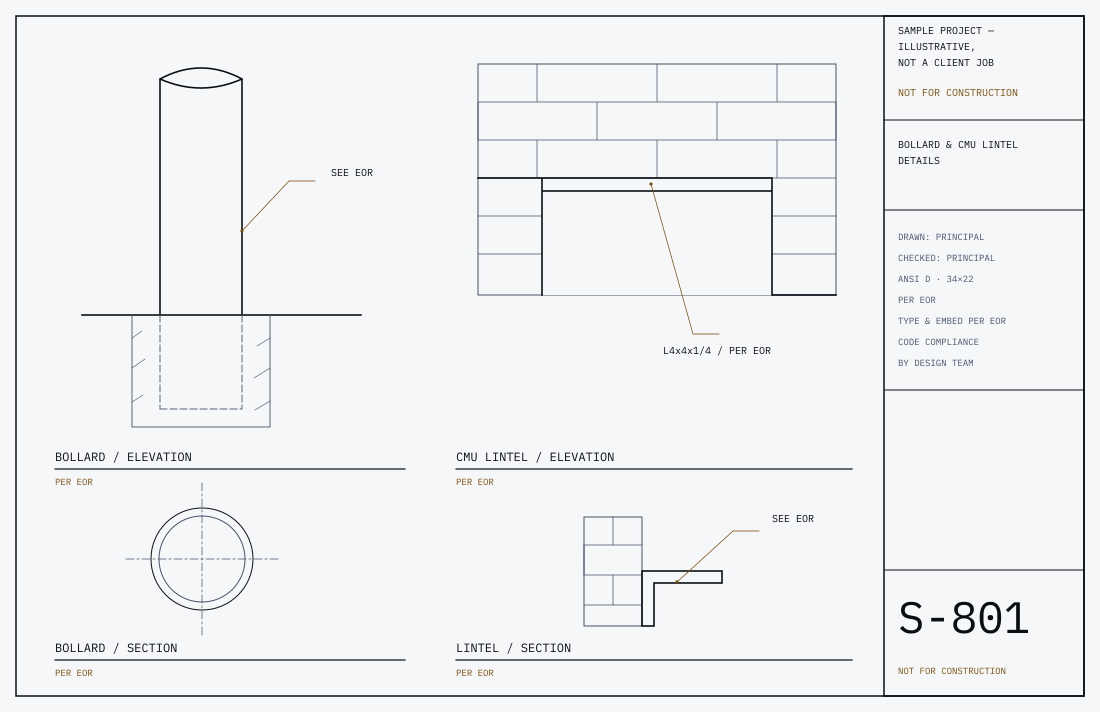
Interactive CAD sheet inspector
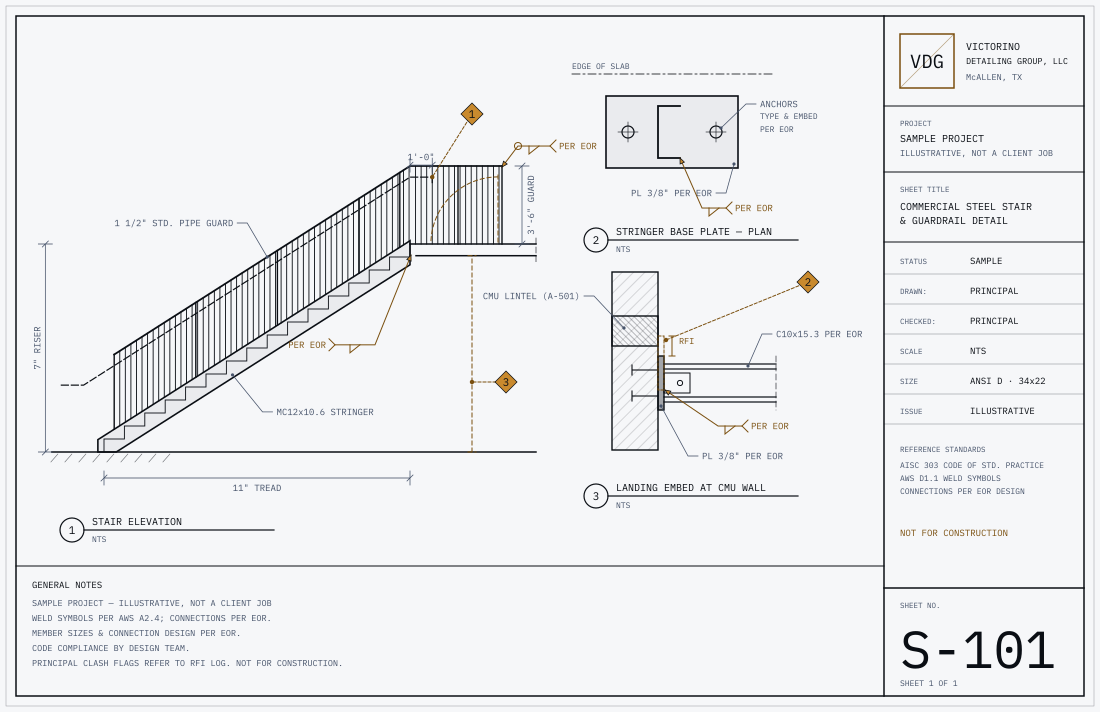
Sample sheet S-101: Commercial Steel Stair & Guardrail Detail.
Switch layers on and off. The last layer is the one most detailers can't offer.
Clash flags on this sheet
ADA 12" handrail extension verified against door swing
The architectural plan shows a door at the top landing. The top handrail extension was checked against the swing before the rail was drawn.
Arch. plan vs. stair detail
Embed plate shifted 2" to clear CMU lintel
The structural detail put the landing embed where the architectural wall section shows a CMU lintel. The plate was moved down and the change sent to the engineer as an RFI.
Struct. detail vs. wall section
6'-8" headroom checked under landing framing
Headroom under the upper landing was checked against the architectural section before the landing channel depth was drawn.
Arch. section vs. framing plan
For your vendor file
One-page capability statement.
Scope, deliverables, standards, and contacts on a single letter-size page. Open it and save it straight to PDF for your estimator or vendor file. W-9 furnished with the quote.

Scope note
Victorino Detailing Group, LLC provides commercial steel detailing and fabrication shop drawings only. Connection design, structural engineering, and PE/RA stamping are provided by the project Engineer of Record.
Send the set. Get a fixed-fee quote.
PDF or DWG contract drawings, a scope, and a target submittal date are enough to price a package.