VDG-02 / Capabilities
Capabilities, and an honest scope.
Three kinds of work, done by one person. The list is short on purpose: it is what can be drawn, checked, and turned around without a bottleneck.
A / MISC
Miscellaneous steel
The packages with the most pieces, the most coordination, and the least patience from everyone involved. This is the core of the practice.
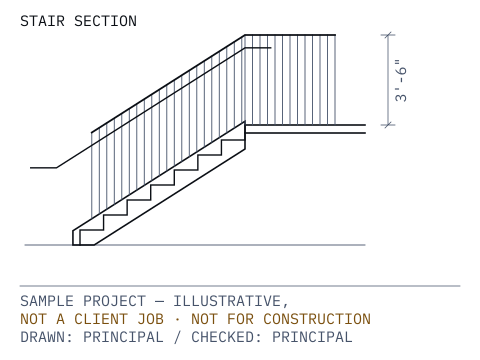
- Commercial stairs: straight-run, switchback, pan and plate tread
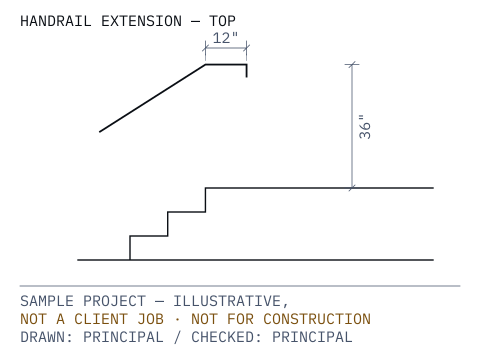
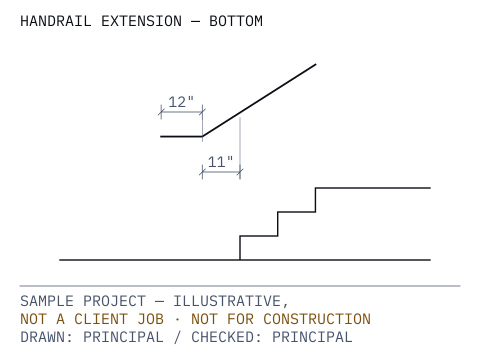
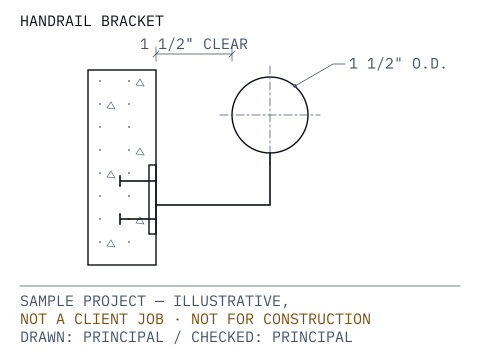
- Guardrails and ADA handrails, wall rails, rail extensions
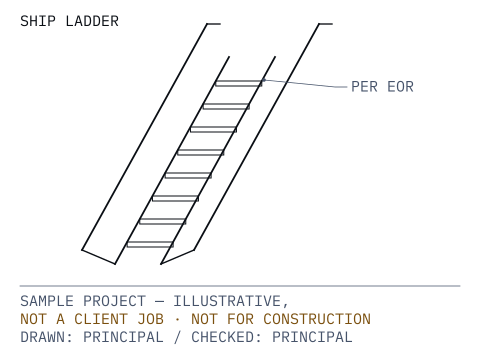
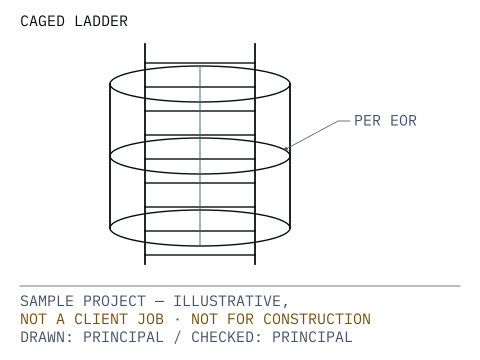
- Ship ladders and caged ladders
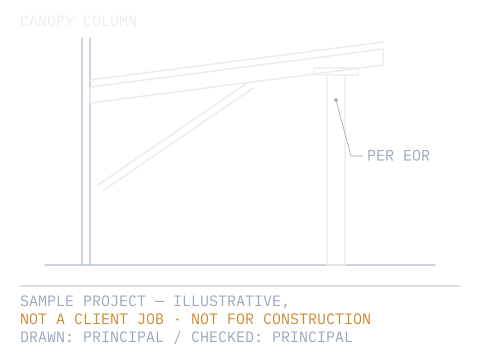
- Canopies and trellis frames
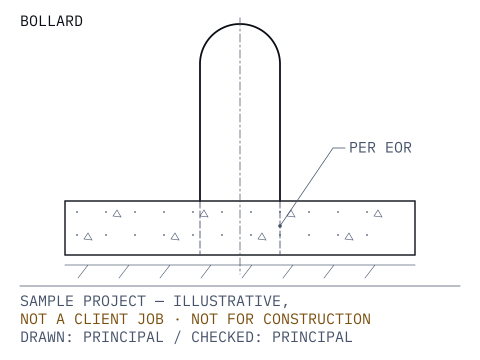
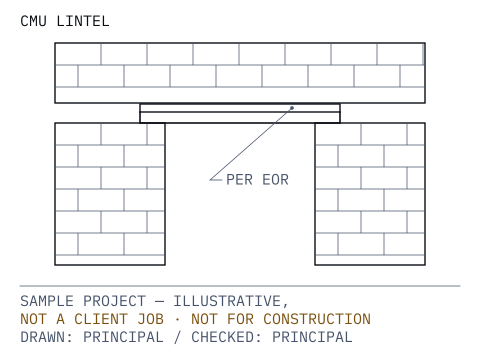
- Bollards and lintels
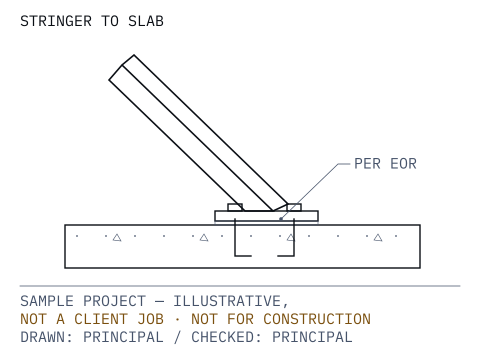
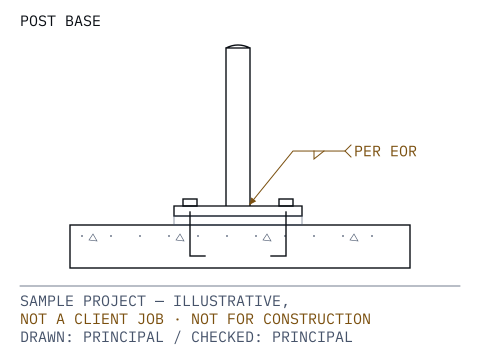
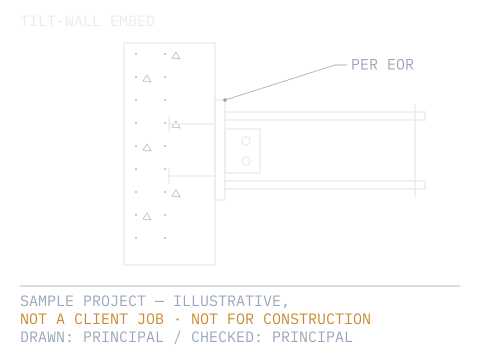
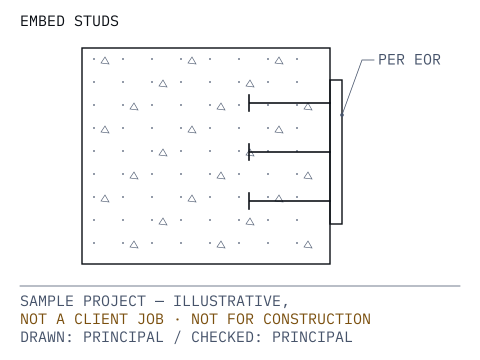
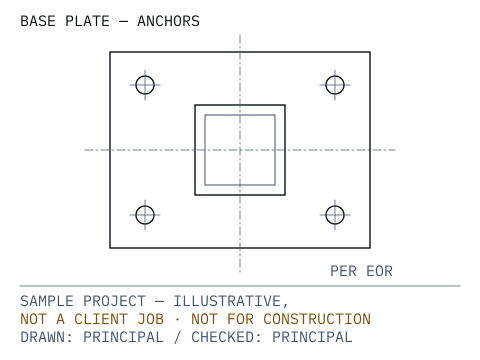
- Embed plates and anchor layouts
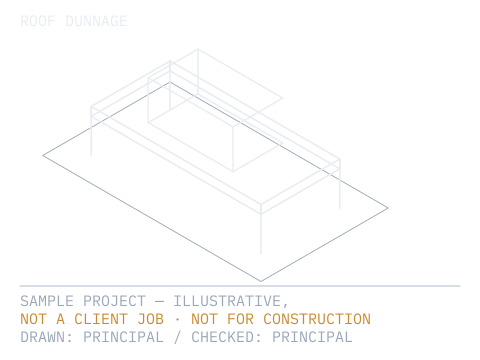
- Roof frames, equipment dunnage, and screen supports
What you receive
Shop drawings by assembly, field erection plans, embed setting plans issued early for the concrete crew.
B / STRUCT
Light structural steel
Regional commercial and industrial framing where turnaround matters more than model size.
- Tilt-wall warehouse frames and joist-girder support steel
- Retail and medical office steel framing
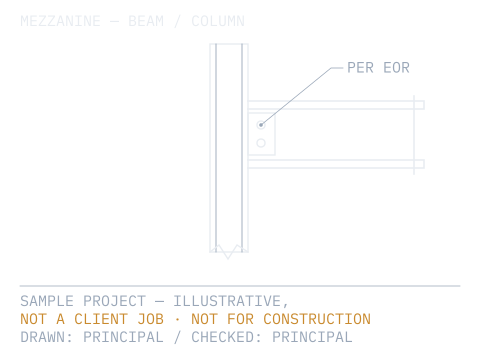
- Mezzanines and equipment platforms
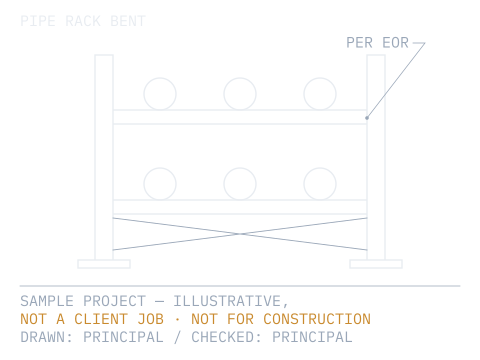
- Pipe racks
- Anchor bolt setting plans
What you receive
Anchor bolt plans first, then erection plans, piece drawings, and an advance bill of material for mill orders.
C / AUDIT
Pre-detailing contract audit
Before any drafting starts, the architectural sheets are cross-checked against the structural drawings. What doesn't agree is logged once, clearly, and early.
- Dimension busts between plans, sections, and details
- Stair geometry, headroom, and landing conflicts
- Embeds and anchors that collide with masonry, glazing, or MEP
- Connection details called out but never drawn
- Missing sizes, elevations, and top-of-steel references
What you receive
One consolidated RFI log with sheet references and a proposed resolution for each item, ready to forward to the design team.
High-trust filter
What we don't do.
Saying no to megaprojects is how a regional fabricator gets a fast turnaround and a detailer who is never buried under someone else's high-rise.
No 5,000-ton high-rise or Tekla megaprojects
Those jobs need a production team and a 3D model. This is a one-principal 2D practice, and it stays that way.
No PE-stamped connection engineering
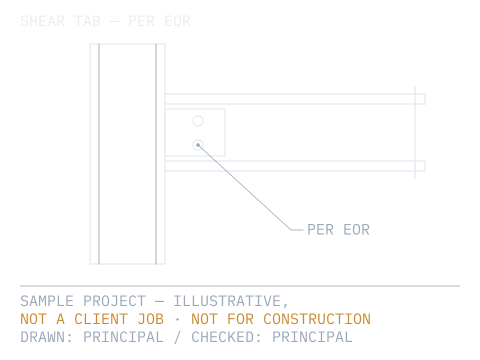
Connections are drawn to the Engineer of Record's design or delegated criteria. They are not designed here.
No offshore handoffs or junior drafters
Nothing is subcontracted. If the principal can't draw it himself in the time you need, he'll tell you before he quotes it.
Have a stair, rail, or misc. package to price?
PDF or DWG contract drawings, a scope, and a target submittal date are enough to price a package.